
Listed By
Agency Name: The Milton Corporation
Agency Contact: 330-927-1404, brian@miltoncorp.com
Shown By
Agent Name: Brian Campbell
Agent Phone: (330) 327-4911
Agency Title: Cutler Real Estate

TOUR THIS HOME
Choose a date and time to see 387 W Sunset Drive, Rittman, OH 44270.
I will get in touch with you shortly.

Property Description
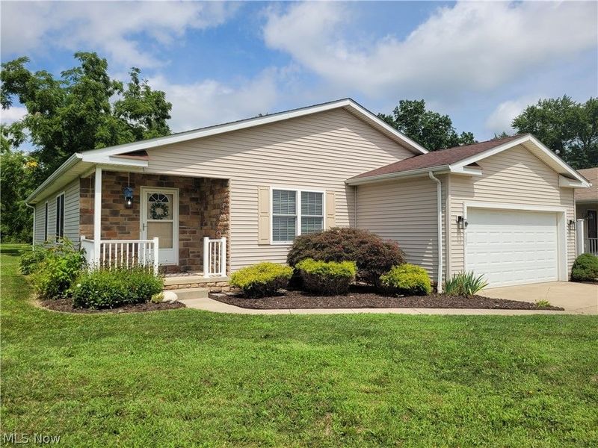
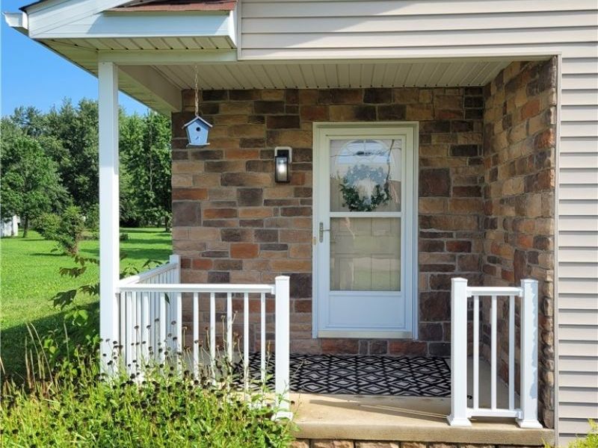
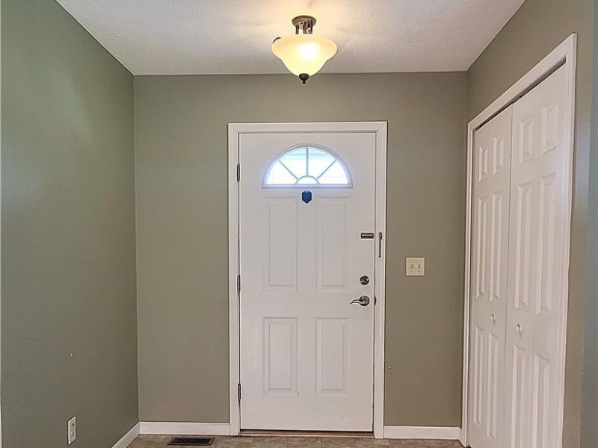
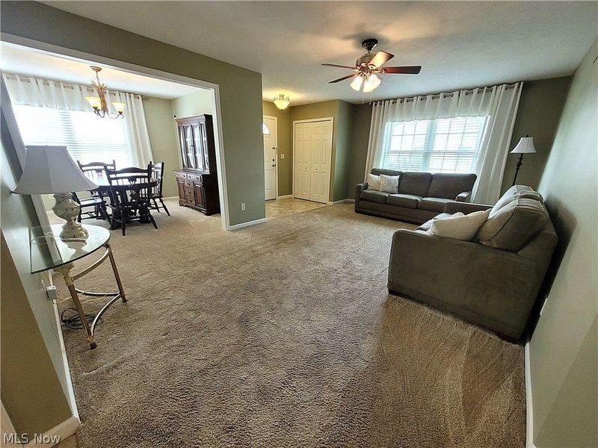
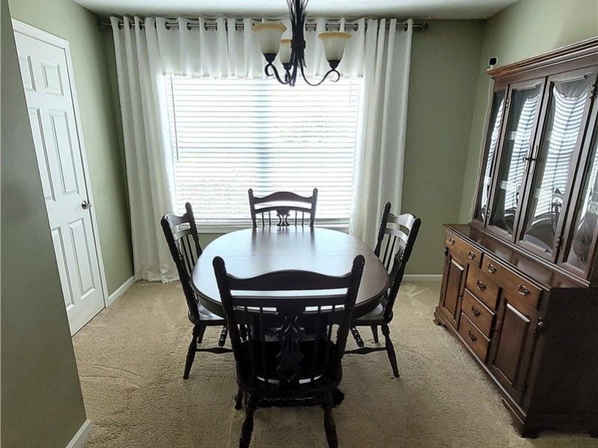
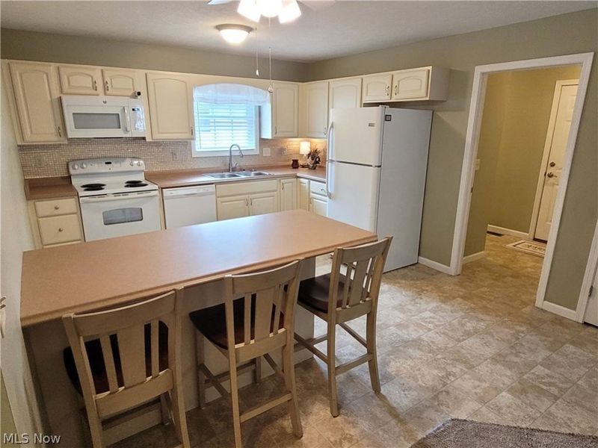
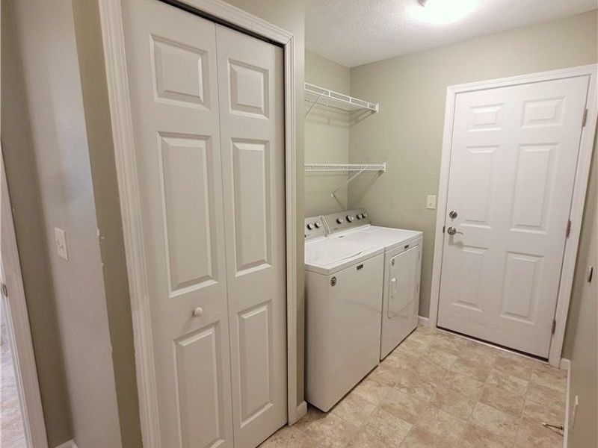
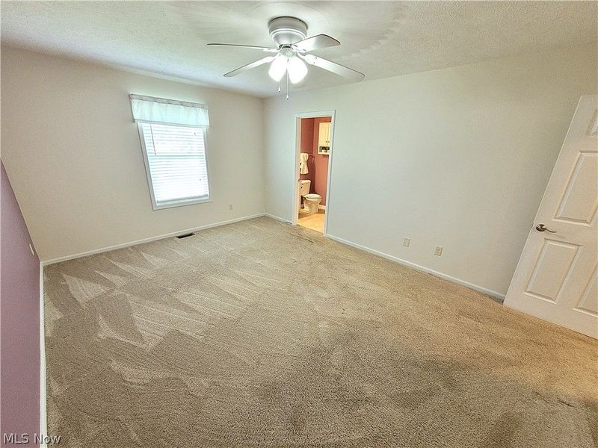
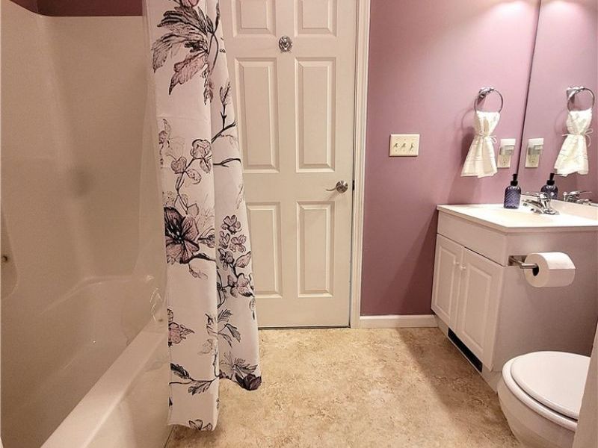
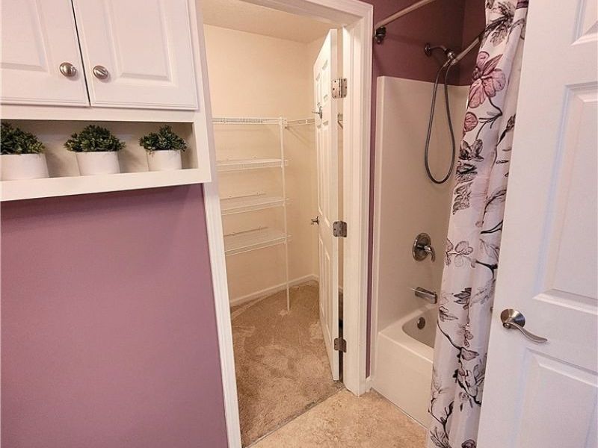
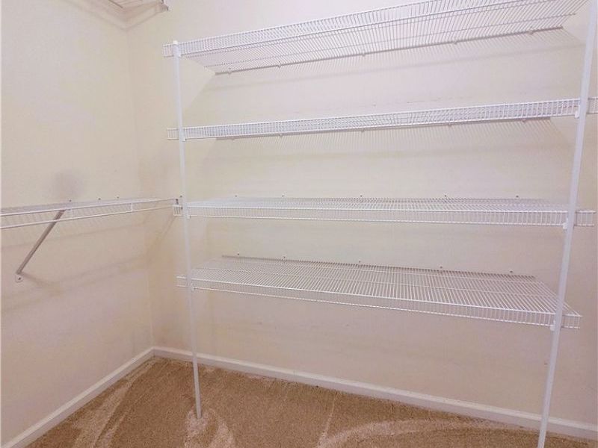
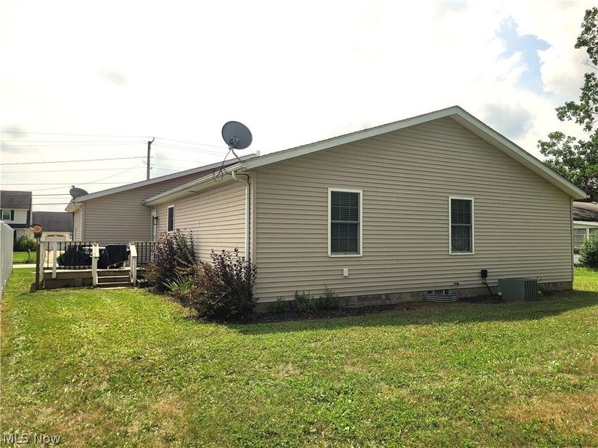
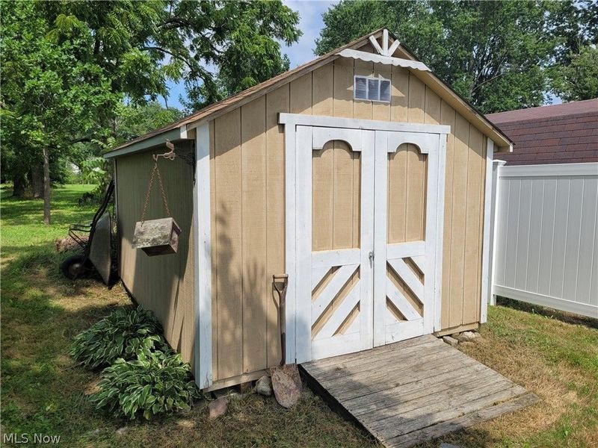
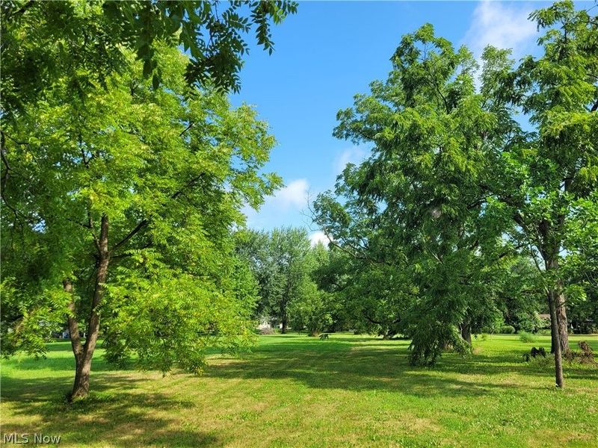
Upon arriving, the walkway leads you to a covered front porch and once inside the entrance foyer with open floor plan that is much larger than it looks with 1464 sqft of living area. Flowing through the home takes you to the ample kitchen which has an island with seating for everyday dining. The large master bedroom suite has a full bath with walk-in closet. A flexible formal dining room could be an office or a 4th bedroom if needed. Convenience is a factor with the step-saving 1st floor laundry/mud room off the kitchen & garage. The 12 course basement with roughed-in plumbing for a bathroom, is waiting to be finished to give you extra living space. Wood deck (12x12) for grilling or just relaxing in the warmer months. Situated on an extra deep, 1 acre city lot that would be great for a large outbuilding, nice garden and children's play area. Close proximity to the new public schools campus.
Property Features
Property Type: Residential - Single Family
Basement: Yes
Basement: Full, Bath/Stubbed, Unfinished, Sump Pump
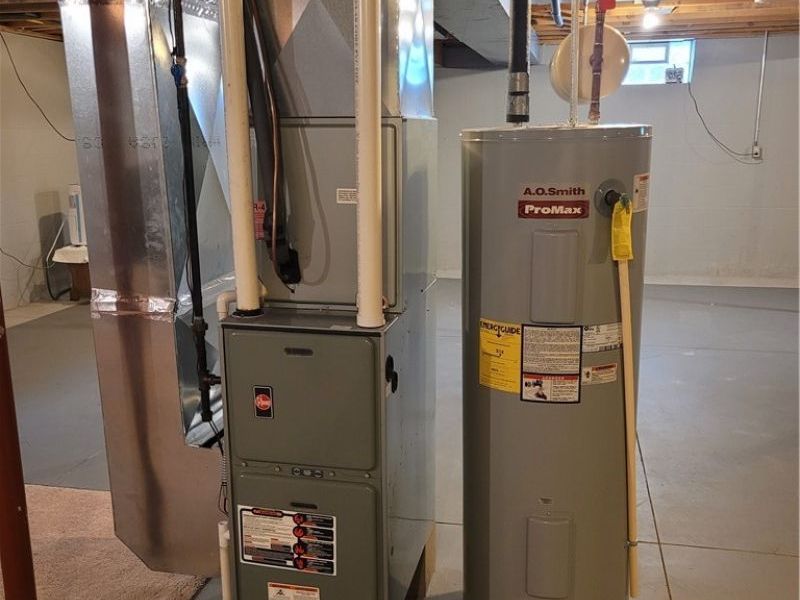
Cooling: Central Air, Electric
Garage: 2 car attached
Heating: Forced Air, Gas
Home Style: Ranch
Lot Size: 1.00 Acres
Roof Type: Shingle
Stories: 1.0
Taxes: $3,013 / year
Year Built: 2010
Amenities
Ceiling Fan(s)
Entrance Foyer
Eat-in Kitchen
Kitchen Island
Open Floorplan
Walk-In Closet(s)
Feature Descriptions
Appliances: Dishwasher, Disposal, Microwave, Range, Refrigerator
Exterior: Stone Veneer, Vinyl Siding
Fencing: None
Laundry: Main Level, Laundry Room
Parcel#: 63-00199-000
Parking: Attached, Concrete, Driveway, Garage, Garage Door Opener
Patio/Porch: Covered, Deck, Front Porch
Sewer: Public Sewer
Water: Public
Room Sizes
Entry/ Foyer: 7 x 5 Level - First
Laundry: 12 x 6 Level - First
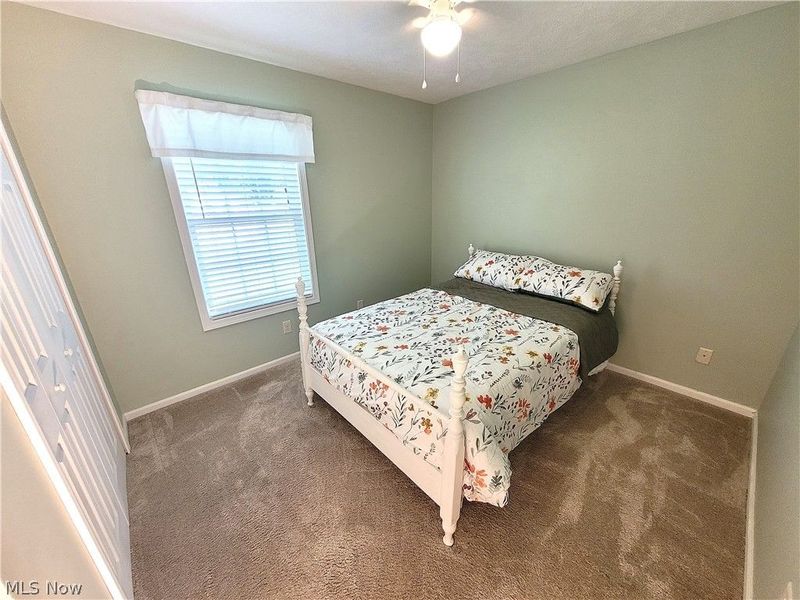
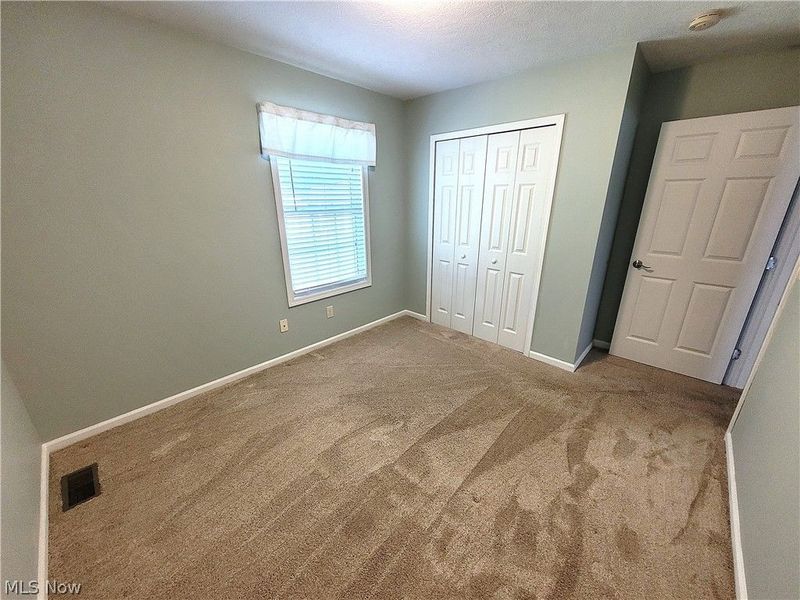
Bedroom: 13 x 10 Level - First
Bedroom: 13 x 10 Level - First
Primary Bedroom: 17 x 12 Level - First
Dining Room: 11 x 10 Level - First
Kitchen: 13 x 12 Level - First
Living Room: 19 x 12 Level - First
Local Schools
School District: Rittman Exempted Village
Estimate Your Payment
Estimated Payment
$ 1,848.26 per month $1,511.13 Principal & Interest $251.08 Property Tax $86.04 Homeowner's InsuranceChange Payment Information
Print This Listingx
Select a format below, new window will open and will prompt you to print.








387 W Sunset Drive | MLS# 5237239
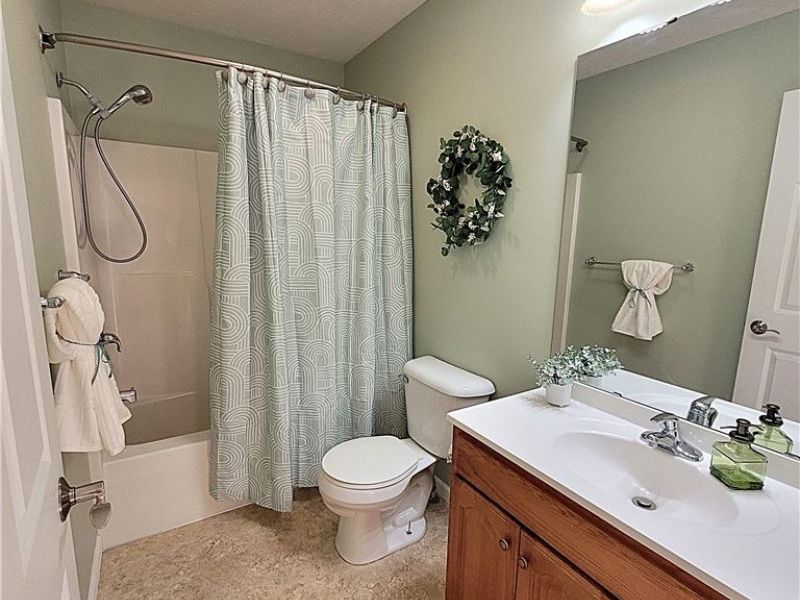
This single family home located at 387 W Sunset Drive, Rittman, OH 44270 is currently listed for sale with an asking price of $295,000. This property was built in 2010 and has 3 bedrooms and 2 full baths with 1464 sq. ft. W Sunset Drive is located within the Rittman Exempted Village school district. Search Rittman real estate on briancampbell.cutlerhomes.com today.